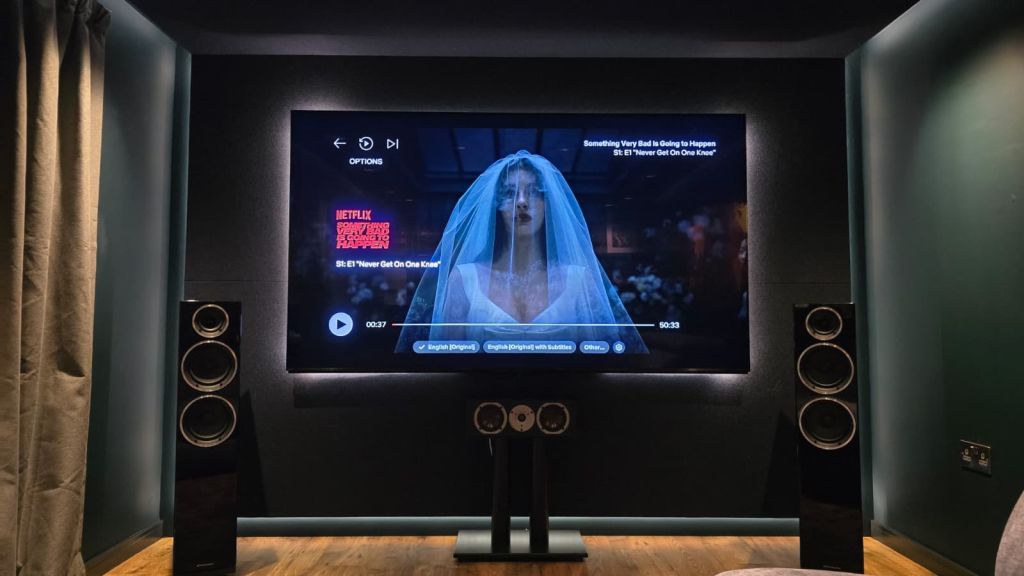
The brief in this case was to transform a former hotel room (ensuite bedroom) in to a cinema room, with computer area.

We had to start by removing the bathroom and dividing wall before we could begin the build. The client wanted something different from the norm, whilst maintaining a comfortable informal atmosphere. We also had to include a separate, stand-alone Innuos, Mcintosh and Sonus Faber Hi-Fi system in to the design. Striking feature fabrics and modern lighting were the star of the show in this room. By building out the walls and ceiling we created space for speakers, acoustic treatment and lighting features, resulting in a room unlike any other. Joinery was added to one end of the room to create space for the required equipment and requested computer area. We tied this in to the design by incorporating and echoing the linear lighting design of the partnering cinema area. The feature carpet and cosy yet chic sofa add an air of luxury and sophistication to a room that is both striking and inviting in equal measure.
“We recently had Dan install a fabulous Cinema/Music Room for us. They guided us through the many options which would best suit our needs and throughout both Dan and Jordan were extremely professional, friendly and worked with great attention to detail. After the installation was complete they were very supportive and patient in teaching us how to use the new technology! We love it!”
Claire & Nick
14th Jun 2023Project at a glance
Location: Bath, Somerset. Room: a former hotel ensuite bedroom. Brief: a cinema room that also had to accommodate a working computer area and a standalone two-channel hi-fi. Hi-fi: Innuos, McIntosh and Sonus Faber. Build: bathroom and dividing wall removed, walls and ceiling built out, bespoke joinery, feature fabrics, linear lighting.
Three rooms’ worth of requirements in one room
This project had to do three jobs at once — cinema, listening room and study — in a space that started out as a bedroom with an ensuite. Rooms asked to multi-task usually fail in one of two ways: either the technology dominates and it stops being somewhere you would choose to sit, or the décor wins and the performance is quietly given away.
The way through was to build the room outwards rather than fill it. Removing the bathroom and the dividing wall gave the floor area; building out the walls and ceiling created the cavity depth for loudspeakers, acoustic treatment and the recessed linear lighting. That is space you cannot recover any other way, and it is why a room like this has to be designed as a structure and not decorated as an afterthought.
Why the hi-fi is a separate system
The Innuos, McIntosh and Sonus Faber system in this room is deliberately standalone rather than folded into the cinema processing. A serious two-channel chain benefits from the shortest, simplest signal path it can have, and routing it through a surround processor to save a box is a compromise that costs more than it saves. Designing the room around both systems from the outset meant neither had to be the poor relation — and the client can sit down to an album without turning on a projector.
Making the office end belong
The usual failure with a dual-purpose room is that the practical half looks bolted on. Here the joinery at the office end houses the equipment and the desk area, and the linear lighting design from the cinema half is echoed through it, so the two ends read as one room rather than a compromise. The feature carpet, fabrics and sofa do the rest of the work of keeping it somewhere informal enough to actually use.
What this kind of conversion really involves
Strip-out, structural alteration, acoustics, climate, lighting design, joinery, finishes and the technology, in that order — with the AV design settled before the first stud goes up, because speaker positions, screen size, seating distance and cable routes all constrain each other. Every element here was handled in house, which is the only reliable way to keep those decisions consistent.
See more of our projects, or read about home cinema design and installation, room acoustics and our hi-fi work. Our design and development consultancy covers projects that start at this stage.