Most of the expensive technology mistakes on a build project are invisible on the day they are made.
A wall gets boarded a week early. A ceiling zone gets its final build-up signed off without anyone checking what has to live inside it. A media wall gets drawn, approved and built — beautifully — with no power, no containment and no fixings where the screen was always going to hang. Nobody did anything wrong, in the sense that everybody built what was on the drawings. The mistake was that the technology never made it onto the drawings in the first place.
We have spent twenty-five years on build projects — some grand, some modest — alongside architects, interior designers, project managers and main contractors, and the pattern is consistent enough to write down. Technology is priced like a product, so it gets programmed like a delivery: something that turns up near the end, in boxes. In the building itself, though, technology is a first-fix trade. Cables, containment, voids, power, ventilation and fixings all live inside the fabric. Decide them early and they cost lines on a drawing. Decide them late and they cost chased walls, lifted floors, delayed decoration and the particular kind of site meeting nobody enjoys.
Here is what needs deciding, stage by stage, and what it costs when it slips.
At concept: give the technology a place to live
Nothing technical needs resolving while the scheme is still finding its shape. Two things are worth doing this early, and both are spatial rather than electronic.
Give the equipment a home. Sources, amplification, networking and control hardware need a ventilated, accessible space — a plant cupboard, a corner of a utility room, part of a basement store. Found at concept stage, it costs a cupboard’s worth of floor plan. Found after the layout is frozen, it becomes a negotiation with the joinery, and the equipment ends up somewhere hot, sealed and unreachable, which is where reliability goes to die.
Flag the rooms with ambitions. A cinema, a media room, a serious music space or a heavily automated kitchen-living space each have geometry that is cheap to influence early — proportions, ceiling height, what sits above and beside them. A room that will one day hold a projector wants to know that before its ceiling build-up is decided, not after.
If a specialist is going to be involved at all, this is the stage where a single conversation does the most good. It is why we say, on every project: the earlier the better.
At design stage: get it onto the drawings
This is the stage that decides whether first fix happens once or twice. Working from the design team’s plans, the technology needs to land on paper as real, coordinated information — not as a line item that says “AV by others”.
The list that has to be resolved before the drawings freeze:
- Containment and cable routes, with spare capacity. The requests that arrive in year two are a certainty; the spare conduit that makes them trivial costs almost nothing during first fix.
- Power positions and circuits — including the wall the screen hangs on, which is, reliably, the one wall that has none.
- Ceiling voids and build-up depths where projectors, screens, blinds, loudspeakers and lighting coves need them. A cove that washes a ceiling with light, pendants on their own circuit and loudspeakers sitting flush in the plasterboard can share one ceiling happily — provided they were designed as one ceiling.
- Equipment space, ventilation and access — confirmed now against what is actually being installed, not left as a hopeful label on a plan.
- Structural fixings for screens, brackets and loudspeakers, so the noggins and pattresses go in with the framing.
- Lighting and shading routes, coordinated with the reflected ceiling plan and the window reveals rather than argued out on site.
- Network positions — wired points and access point locations. Every system on this list depends on the network, and Wi-Fi through half a metre of period stone is not a plan.
- Acoustic build-ups where they matter: wall constructions behind loudspeakers, isolation around a cinema or music room, and the finishes that will fight the room if nobody says so while there is still a choice.
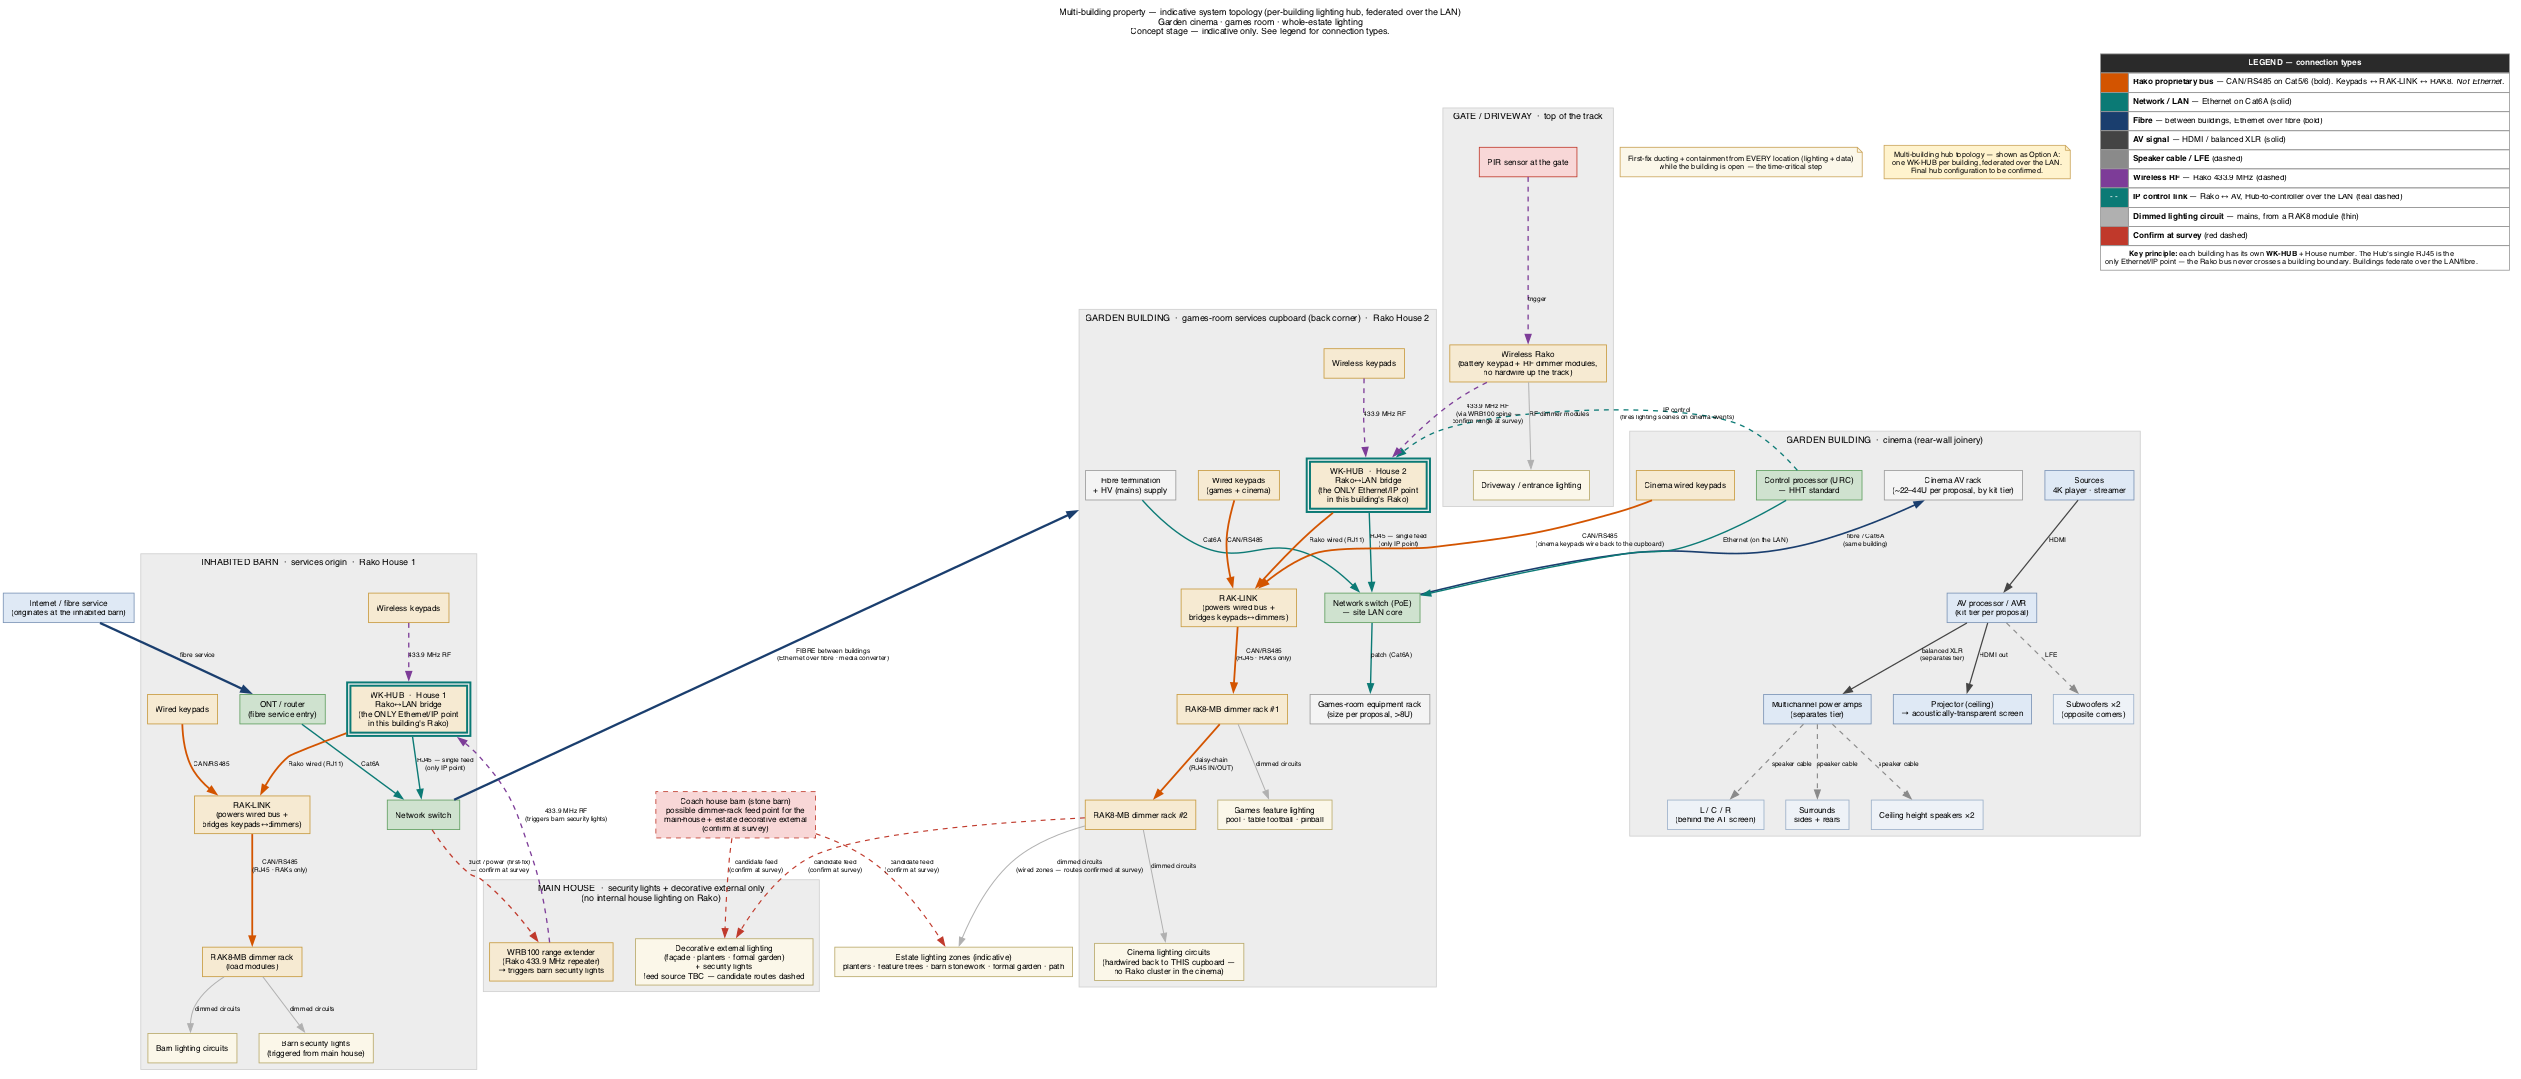
What the design team should expect from an integrator at this stage is paperwork a contractor can build from: technology drawings coordinated with the architectural set, cable schedules, and provisioning specifications for every position. That is what we issue, and it is deliberately unexotic — its whole job is to make the technology buildable by the people already on site, priced by the people already pricing, without a mystery trade appearing at the end.

One more thing belongs at design stage: honesty about visibility. Almost everything can be hidden — loudspeakers behind stretched fabric or plaster grilles, screens that vanish, keypads matched to the ironmongery. Occasionally something cannot. The time to say so is now, while the scheme can absorb the answer, and saying so is part of the service.
Before first fix: the half-hour that saves the programme
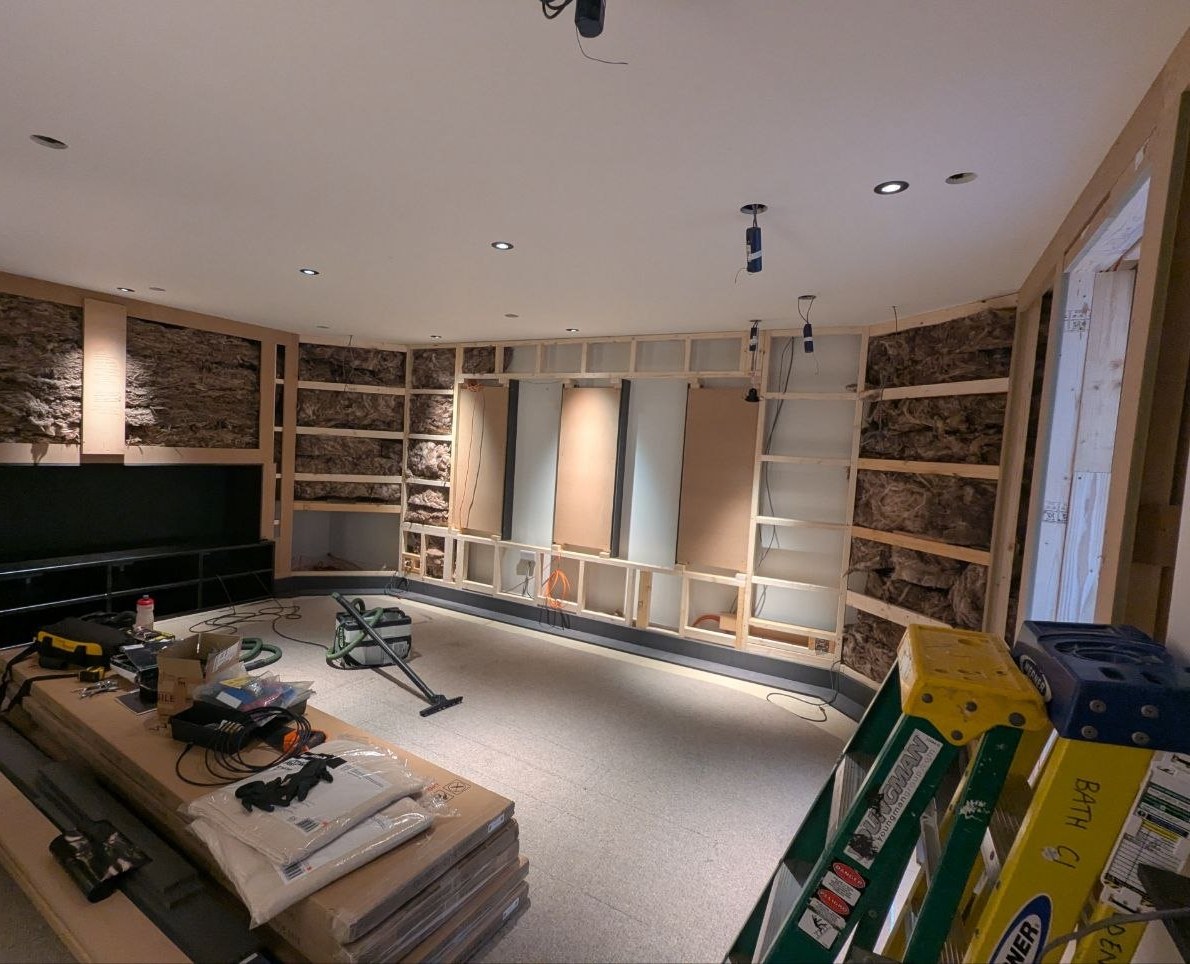
By the time the site is open and first fix is approaching, the useful work is confirmation, not invention: a short coordination meeting where the electrician, the main contractor and the integrator agree who pulls what, when the technology first fix happens in the sequence, and which walls and ceilings must stay open until their services are in.
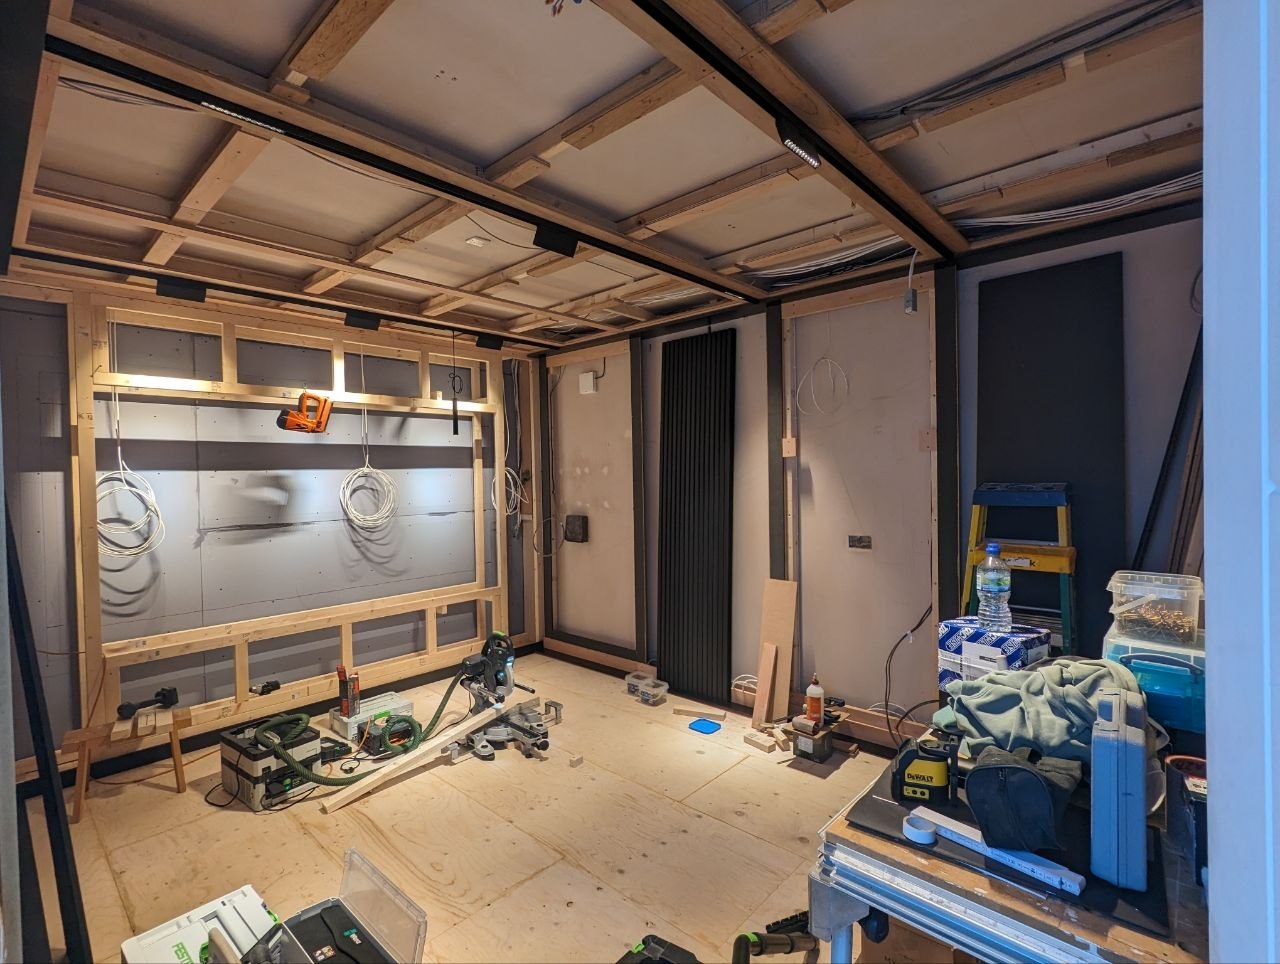
The projects that run well are the ones where this was a half-hour conversation at the right time rather than a variation at the wrong one. The site itself can make the conversation concrete: we will happily mark the design onto the room — screen positions, cove routes, service arrivals drawn where everyone can see them — because a decision everyone has seen is a decision nobody rebuilds.
First fix to handover: the ordinary part
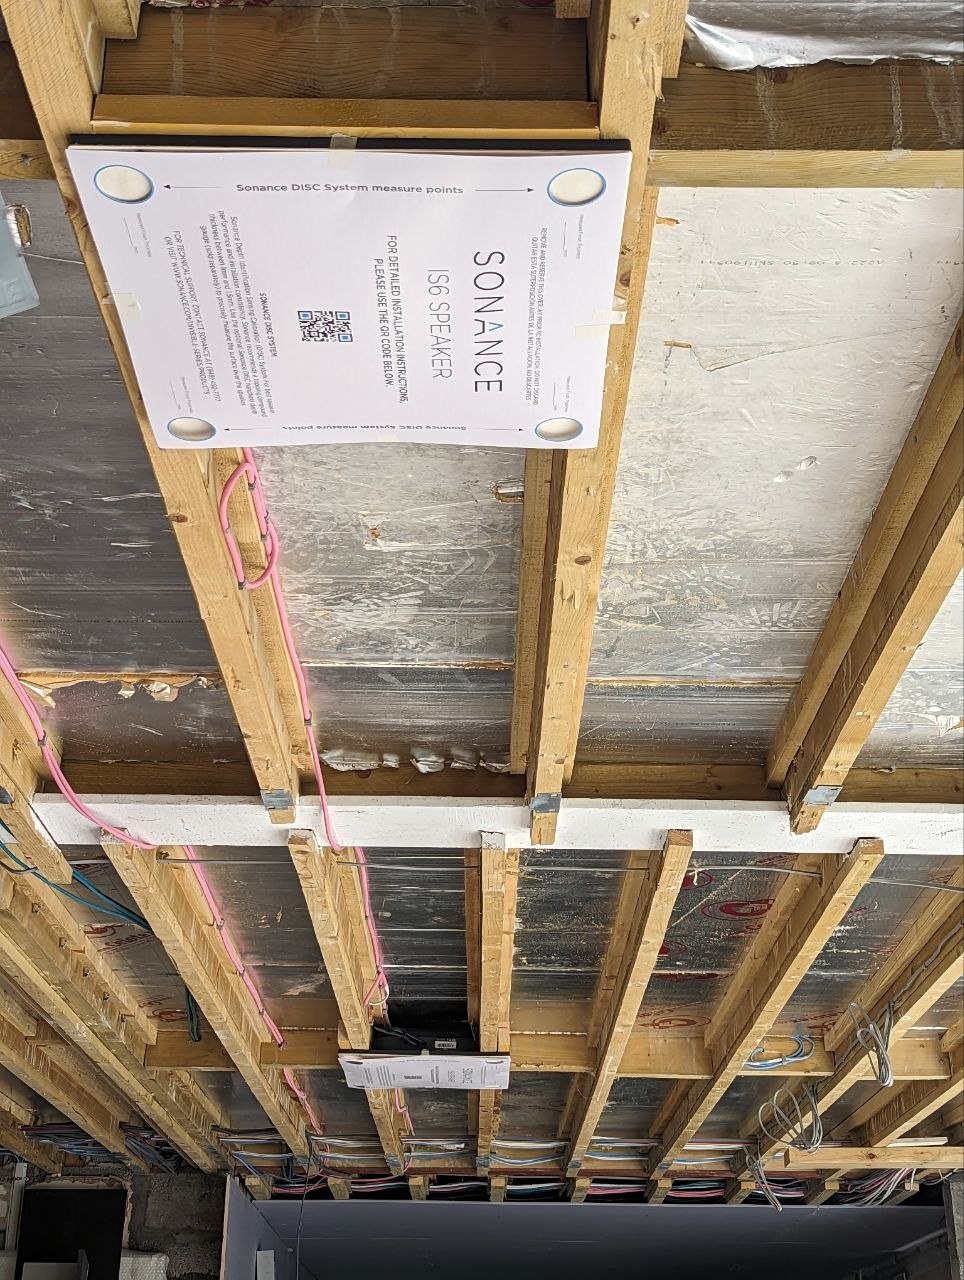
After that, the sequence is deliberately ordinary. Technology first fix runs with the electrical works: cables pulled, containment in, voids and fixings as drawn. The walls close once, on schedule. Second fix and commissioning wait for decoration — equipment in, systems configured, lighting scenes set, the loudspeakers disappearing behind their fabric — followed by a handover that someone who was not on site can follow, and aftercare that does not vanish with the scaffolding.
The finished result, if everyone has done their job, is a room with nothing to point at: a home where the technology is present everywhere and visible nowhere, and an interior that never had to make room for it.
What deciding late actually costs
For balance, the familiar failure modes — every one of them avoidable at the drawing stage, every one of them a repair job after it:
- Services chased into finished walls, with the decoration bill that follows
- Ceiling voids too shallow for the projector, the blind box or the cove that the design assumed
- No power, containment or fixings where screens and equipment were always going to go
- Equipment sealed into unventilated joinery, cooking itself in the dark
- A control system bought twice — once as gadgets scattered through the project, once properly
- The scheme’s finishes fighting the room’s acoustics, discovered on the first evening
None of these are exotic disasters. They are ordinary consequences of a good trade arriving at the wrong point in the programme.
How to involve us
We work two ways, and late summer is a useful moment for either. Projects that broke ground this year are on site now, with their autumn build stages still ahead of them; projects starting in the autumn are still on paper, which is where these decisions are cheapest.
For homeowners planning a build or renovation, our design and development consultancy guides a project from early ideas through to completion: clarifying what you want, getting it onto the drawings, and keeping the design and build sides working from the same answer. It suits grand projects and modest ones — the common factor is timing, not budget. The first consultation is free.
For architects, interior designers, main contractors and developers, the working method is on our designers and architects page: send your plans and the stage of works, and we will return a straight view — then, if wanted, technology drawings, cable schedules and provisioning specifications your contractor can build from. One point of contact throughout, direct or under the main contract, and a CPD hour for your practice if that is useful.
Either way, the door is the same: start the conversation before the walls close.