1. What will the room actually be used for?
“Home cinema” can mean very different things. One household wants a dedicated, darkened room for films. Another wants sport, gaming, concerts and family television in the same space. Some want the ceremony of a true cinema; others want a beautiful room that happens to deliver a cinema-scale experience.
Write down the uses in order of importance. That list will influence the display, seating, lighting, sound isolation, sources and even the choice of fabrics. A room designed only around movie night can frustrate the family that really wants to use it every day.
2. How many seats need to be genuinely good?
It is easy to draw two impressive rows of seats into a plan. It is harder to make every seat comfortable, give it a clear view and keep it in a sensible part of the sound field.
Start with the normal audience, not the largest gathering imaginable. Four excellent seats are often better than eight compromised ones. If a second row is important, its platform height, head clearance and distance from the screen need to be designed together.
3. Projector, large television or modular LED wall?
A projector can deliver the scale people associate with a cinema and can disappear when paired with a motorised screen or lift. A large television is brighter in mixed light and simpler for everyday viewing. Modular LED can create extraordinary brightness and scale at the upper end of the market.
The right choice depends on screen size, ambient light, viewing habits, room depth and budget. Decide the experience first, then choose the display technology that serves it.
4. Where should the screen and seats sit?
Screen width, viewing distance and eye line belong to one calculation. A screen that looks dramatic on a drawing can feel tiring if the first row is too close, while a screen mounted too high can make a long film physically uncomfortable.
Doors, windows, radiators and circulation also matter. Resolve the room layout before the decorative scheme is fixed, because the layout drives almost everything that follows.
5. What speaker layout suits the room?
A well-installed 5.1 system can be more convincing than a larger layout forced into the wrong room. Dolby Atmos adds height information, but the number and position of speakers should follow the room dimensions, seating area and acoustic plan.
In-wall, on-wall and plaster-in loudspeakers can all work beautifully. The question is not which type looks most impressive on a specification; it is which one gives the right coverage and integrates properly with the interior.
6. How will the room manage sound?
There are two related jobs: improving the sound inside the cinema and controlling how much sound reaches the rest of the house. Acoustic treatment deals with reflections and low-frequency behaviour inside the room. Sound isolation requires construction — often mass, separation, sealed gaps and carefully detailed doors or ventilation paths.
Neither should be left until the decorating stage. Both affect wall build-ups, ceiling depths, finishes and the amount of usable space.
7. What should the lighting do?
A cinema needs more than “lights on” and “lights off”. Arrival, conversation, pause, cleaning and film modes all benefit from different scenes. Step lights and low-level guidance can make the room safer without washing out the screen.
Plan circuits, fittings, dimming and control before the ceiling and joinery are closed. The best lighting makes the room feel finished without asking the user to manage five separate controls.
8. Where will the equipment, cables and heat go?
Sources, processing, amplification, networking and control equipment need reliable power, ventilation and service access. Hiding a rack in an unventilated cupboard simply moves the visual problem and creates a heat problem.
Cable routes should also allow for the system you may own later, not only the one being installed now. Sensible spare conduits and access points are cheap during first fix and extremely valuable afterwards.
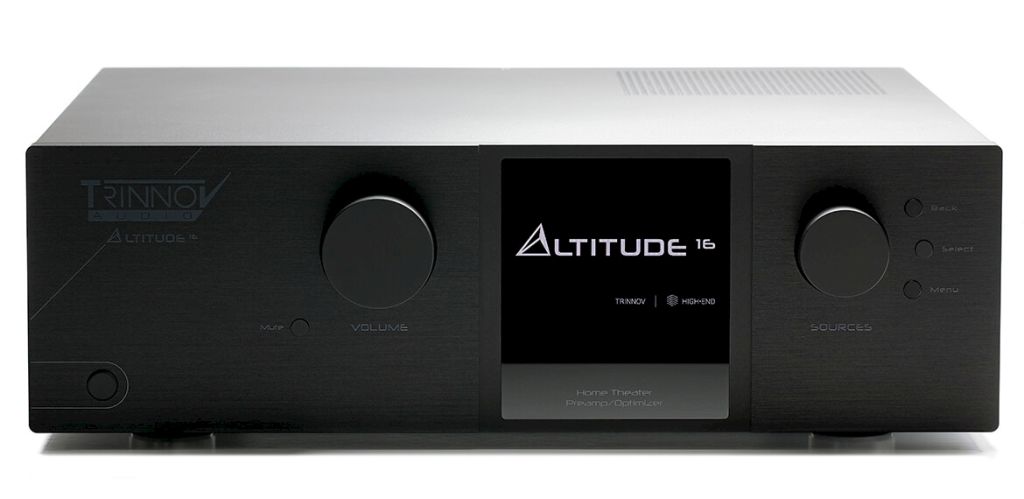
Our guide to Trinnov WaveForming with two front subwoofers explains why planning around the priority seats—and preserving routes for a future rear array—can be more useful than choosing a subwoofer count in isolation.
9. What is the working budget — and what does it include?
A cinema budget should cover the complete room: picture, sound, acoustics, lighting, seating, interior finish, joinery, control and installation. Comparing an equipment-only figure with an all-in room price is rarely useful.
Our current UK cost guide places a genuine entry dedicated cinema at roughly £20,000–£40,000 including VAT and labour, a serious dedicated room at £60,000–£105,000, and a reference cinema from around £200,000. Every home is different, so use those as planning ranges rather than quotes.
For an example of matching the electronics to the brief, read our HHT view of AudioControl’s CEDIA-winning APR-16 and Axis10: a dedicated cinema processor and networked television audio solve different installation problems.
Start with a room, not a shopping list
You do not need all nine answers before the first conversation. A floor plan, room dimensions, a few photographs and an honest description of how you want to use the space are enough to begin.
Homeowners can build a rough range with our home cinema cost calculator, look through finished rooms in our project gallery, or arrange a private demonstration at our Bath reference room. Architects and interior designers can send an early plan and project stage so the cinema’s spatial, acoustic and service requirements can be coordinated before first fix.
More on how we approach the whole room: home cinema design and installation.